

2434 Le Bain DriveSan Jose, CA 95130
Mortgage Calculator
Monthly Payment (Est.)
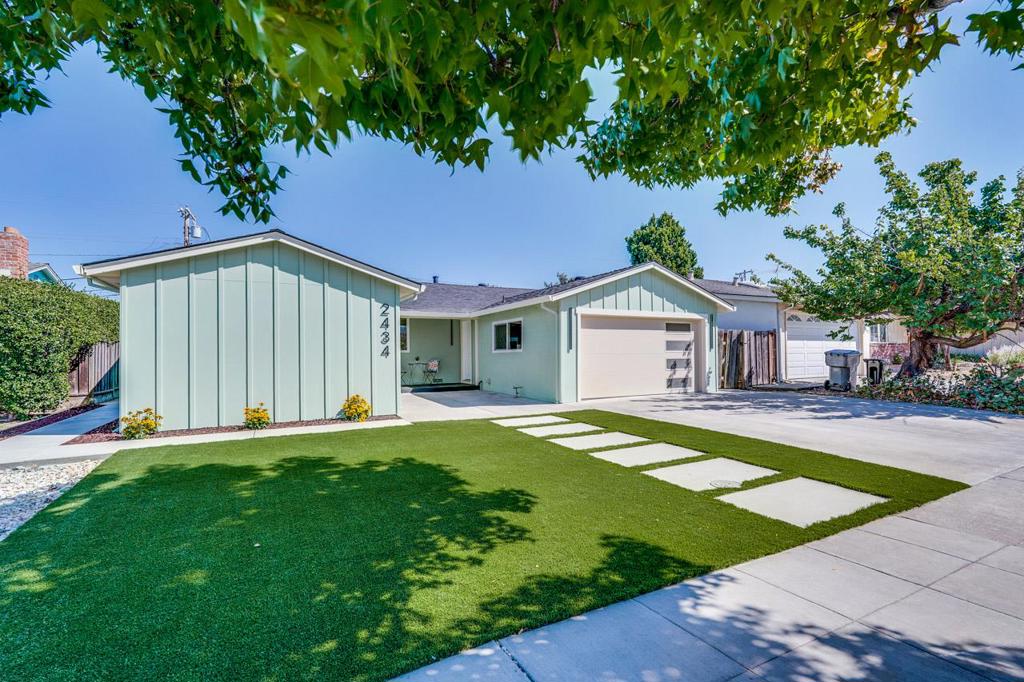
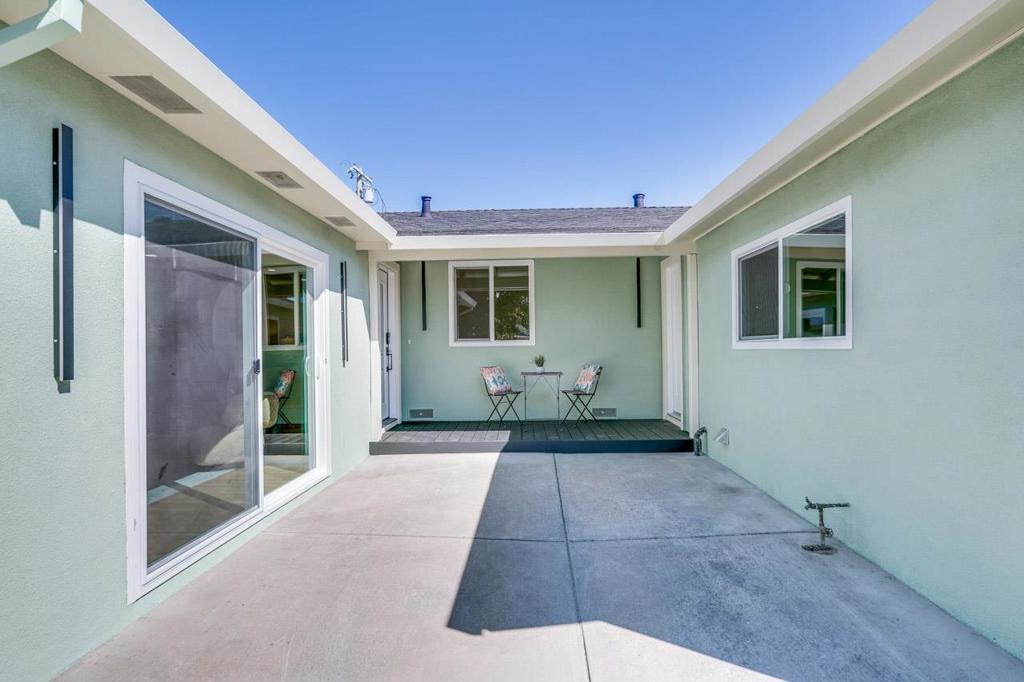
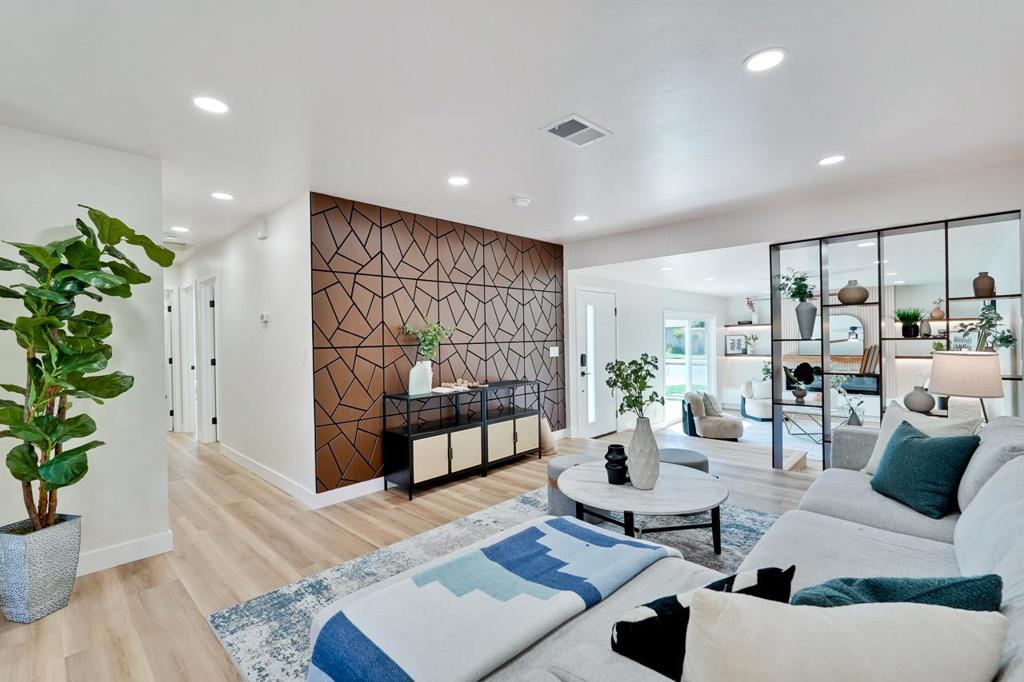
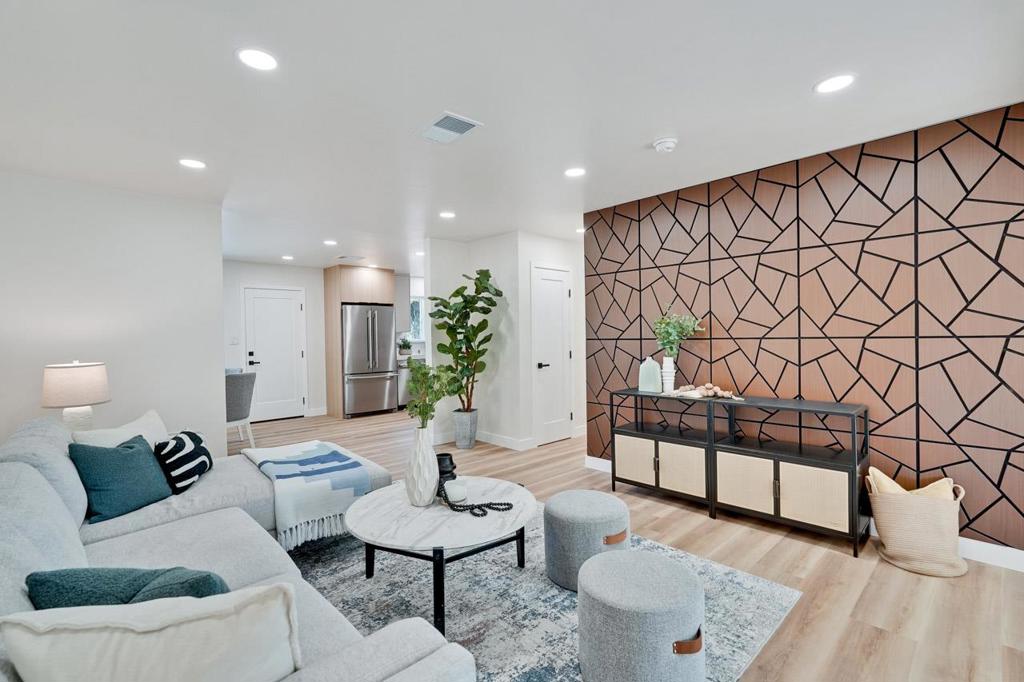
Enter an interest rate to see your estimated monthly payment.Beautifully updated home in a prime San Jose location in the desirable 95130 area. This fully remodeled residence combines modern style, thoughtful upgrades, and comfortable family living. Features include a brand-new roof, new HVAC system, luxury vinyl flooring, recessed lighting, and a stylish 3D electric fireplace.The modern kitchen is beautifully appointed with brand-new countertops, new cabinetry, and premium KITCHENAID appliances, including an electric cooktop and French-door refrigerator, all under warranty. Both full bathrooms have been thoughtfully remodeled with beautiful contemporary finishes. One bathroom features a freestanding soaking tub, creating a relaxing retreat for the whole family. Beyond the extensive upgrades, the home is nestled in a quiet and peaceful neighborhood and is served by the Campbell Union School District. The expansive backyard offers a spacious area for family BBQs, entertaining, and outdoor gatherings, while approximately half of the yard remains open and ready for your own landscaping ideas and personal vision. With its extensive renovations, spacious outdoor setting, and welcoming family-oriented design, this home is move-in ready and thoughtfully prepared for your family to settle in, grow, and create lasting memories.
| 3 hours ago | Listing updated with changes from the MLS® | |
| 10 hours ago | Listing first seen on site |

This information is for your personal, non-commercial use and may not be used for any purpose other than to identify prospective properties you may be interested in purchasing. The display of MLS data is usually deemed reliable but is NOT guaranteed accurate by the MLS. Buyers are responsible for verifying the accuracy of all information and should investigate the data themselves or retain appropriate professionals. Information from sources other than the Listing Agent may have been included in the MLS data. Unless otherwise specified in writing, the Broker/Agent has not and will not verify any information obtained from other sources. The Broker/Agent providing the information contained herein may or may not have been the Listing and/or Selling Agent.